
27417 SILVER THATCH DRIVEWESLEY CHAPEL, FL 33544
Due to the health concerns created by Coronavirus we are offering personal 1-1 online video walkthough tours where possible.
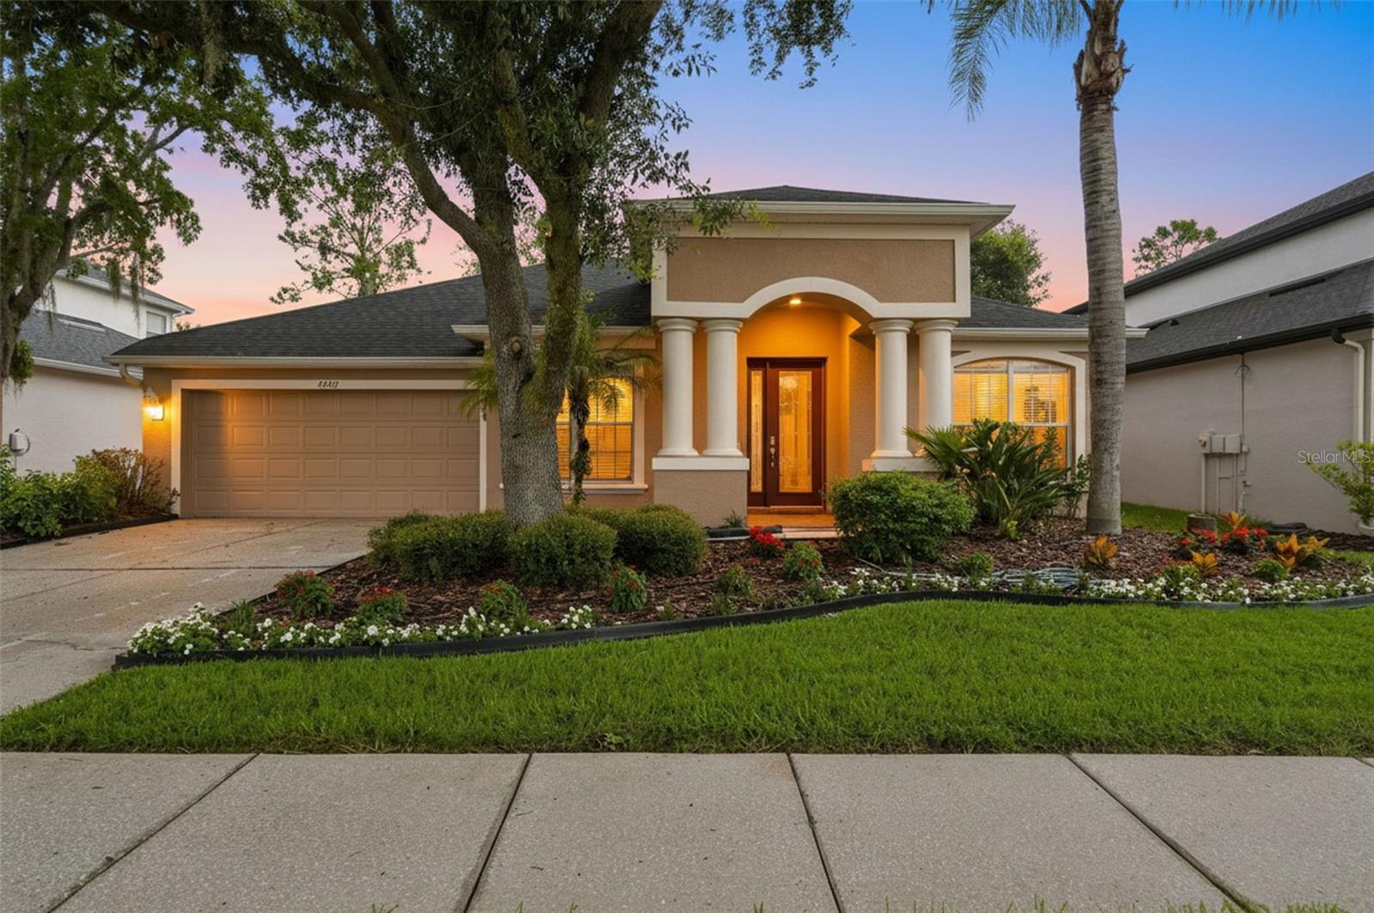
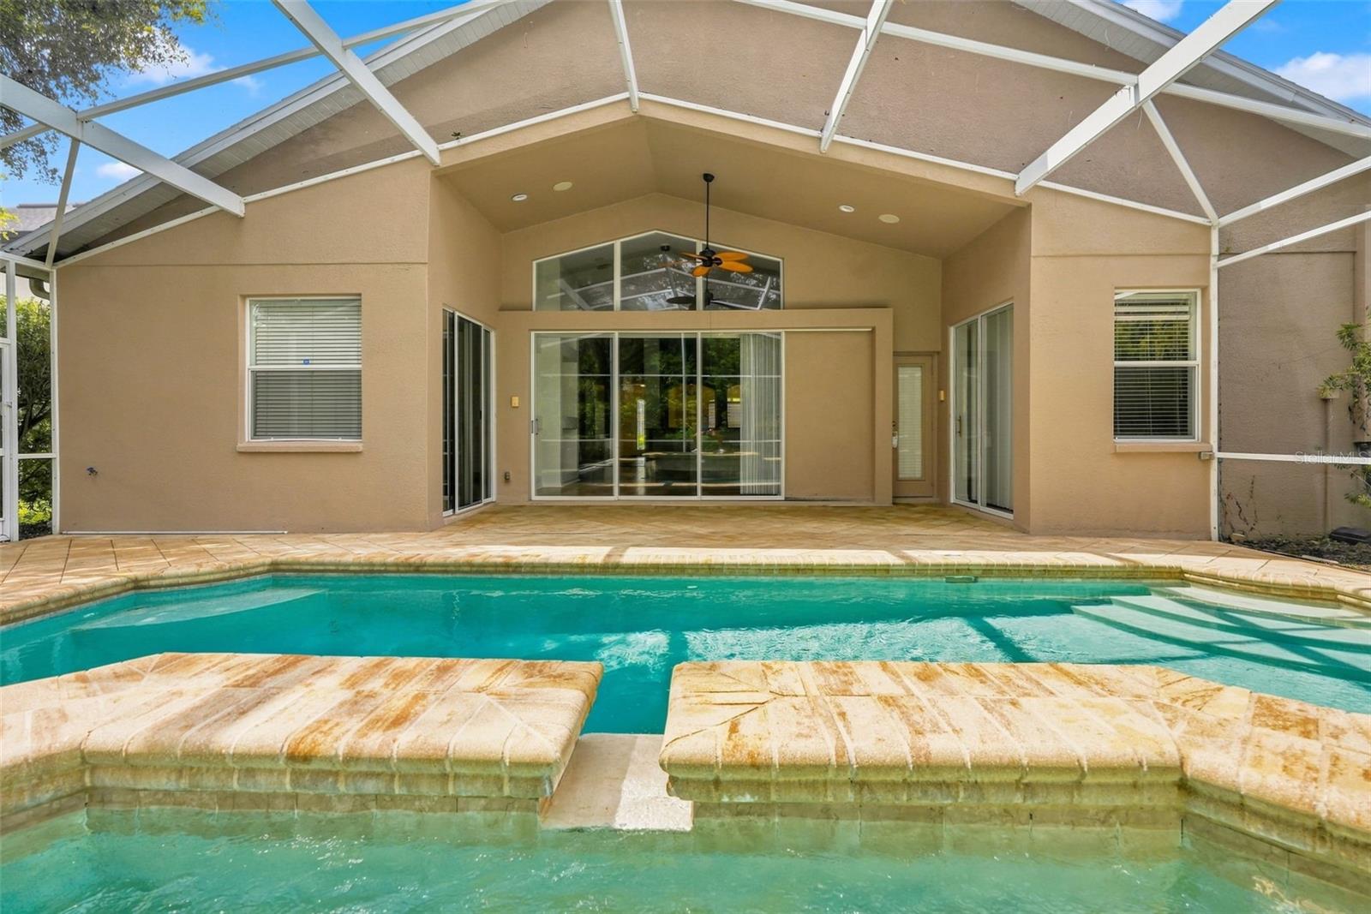
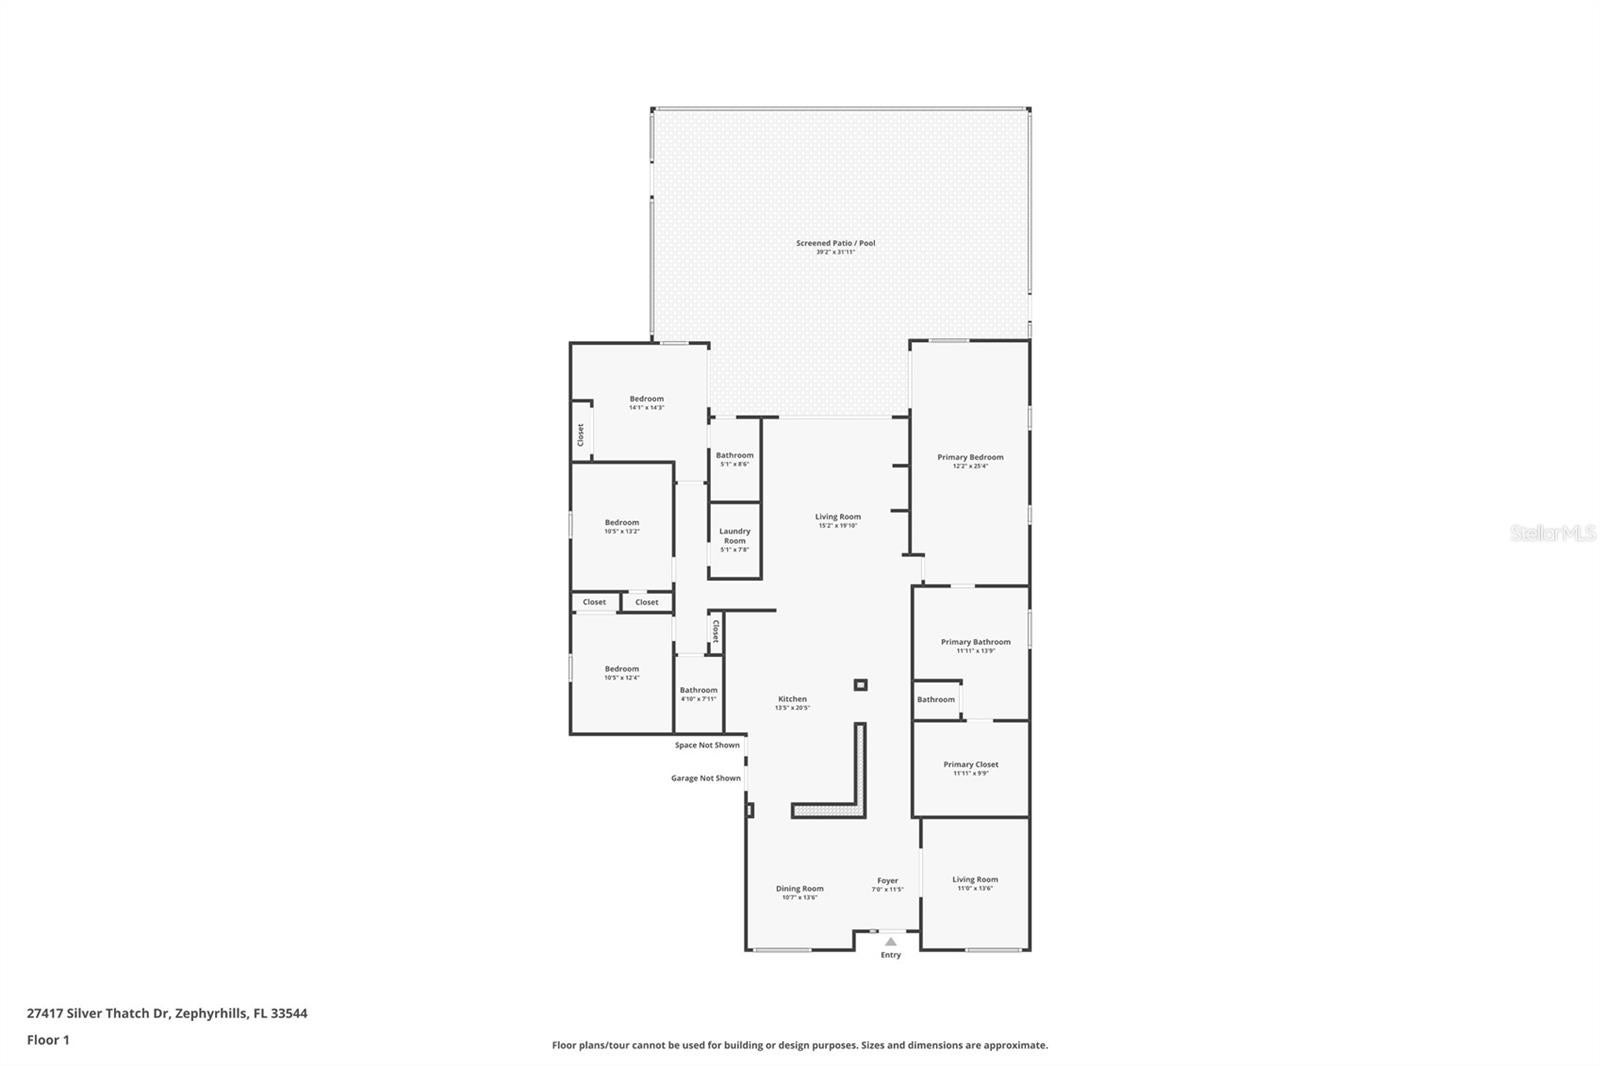
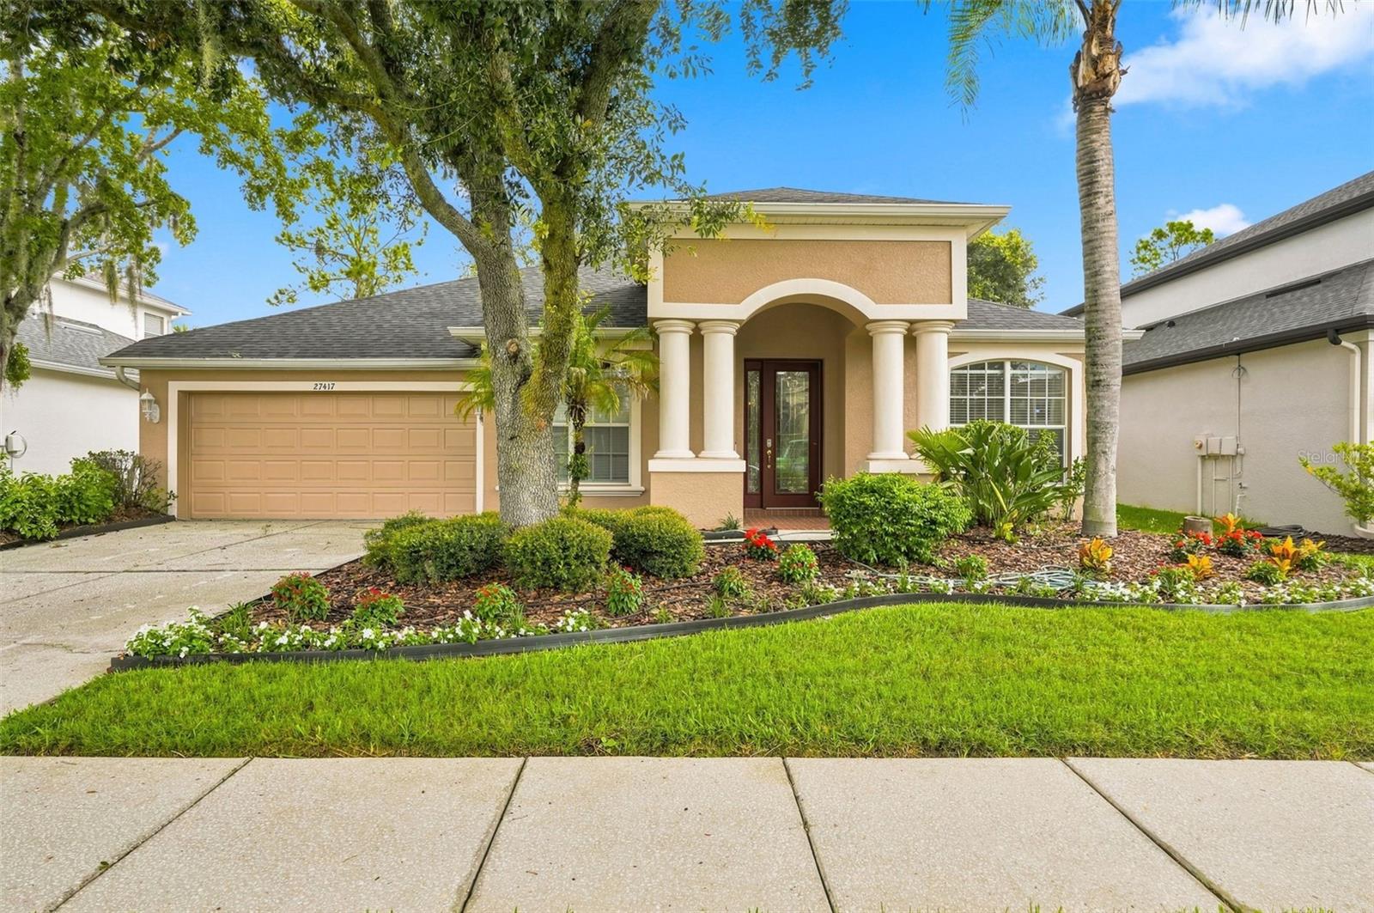
Beautifully updated 4-bedroom, 3-bath pool home offering 2,643 square feet of living space in the highly desirable gated Willowstone Village in Seven Oaks. Major updates have already been completed, including a NEW ROOF and NEW A/C in July 2026, providing added peace of mind for the next owner. The interior has been freshly painted and features new light fixtures throughout, along with new luxury vinyl plank flooring in the bedrooms. As you enter the home, you’ll find a versatile office/den to the right and a formal dining area to the left. Continue into the heart of the home, where the kitchen and eat-in dining area open to a spacious living room with vaulted ceilings and beautiful real wood flooring. The kitchen features rich wood cabinetry, stainless steel appliances, ample counter space, and plenty of storage, making it ideal for both everyday living and entertaining. The living area flows seamlessly outdoors through large pocketing sliding glass doors that fully open to the screened lanai and pool, creating the perfect indoor/outdoor living experience. Step outside to enjoy your own private retreat with a beautiful swimming pool, spacious covered lanai, and screened patio—plenty of room for relaxing, dining, and entertaining year-round. The desirable split-bedroom floor plan offers added privacy, with the spacious primary suite located on the opposite side of the home from the three additional bedrooms. The primary suite features an en-suite bathroom with dual vanities, a walk-in closet, separate soaking tub, and shower. Located in Seven Oaks, one of Wesley Chapel’s most established and sought-after communities, residents enjoy an exceptional lifestyle with resort-style community amenities and a convenient location near shopping, dining, entertainment, schools, medical facilities, and major roadways. With 4 bedrooms, 3 full baths, a dedicated office/den, formal dining area, private pool, NEW ROOF, NEW A/C, and numerous interior updates, this move-in-ready Seven Oaks home combines space, privacy, and Florida living in an incredible Wesley Chapel location.
| 10 hours ago | Listing updated with changes from the MLS® | |
| 14 hours ago | Listing first seen on site |

Listing information is provided by Participants of the Stellar MLS. IDX information is provided exclusively for personal, non-commercial use, and may not be used for any purpose other than to identify prospective properties consumers may be interested in purchasing. Information is deemed reliable but not guaranteed. Properties displayed may be listed or sold by various participants in the MLS Copyright 2026, Stellar MLS.
Last checked: 2026-08-12 06:33 AM EDT
Did you know? You can invite friends and family to your search. They can join your search, rate and discuss listings with you.